Introduction
A residential design studio that combines architectural expertise with real-time visualization technology is fundamentally changing how homeowners, developers, and architects approach new construction — and the results are transforming one of the most personal and financially significant decisions most people ever make. Designing and purchasing a home has always required an extraordinary leap of imagination: the ability to look at drawings, floor plans, and material samples and mentally construct a lived experience from abstract representations. For most buyers and clients, that leap produces anxiety, uncertainty, and decisions they later regret.
Real-time visualization eliminates that leap entirely. When a homeowner can stand inside a photorealistic, fully immersive model of their future home — experiencing the quality of morning light in the kitchen, the sense of openness in the living area, the relationship between indoor and outdoor space — the decisions they make are grounded in genuine spatial understanding rather than optimistic imagination. This is the transformation that a modern residential design studio delivers: not just better images of proposed spaces, but the actual experience of inhabiting them before a single wall has been built.
In Vancouver’s new construction market — one of North America’s most active and demanding residential design studios and residential development environments — this capability has moved from premium differentiator to competitive expectation. Developers who offer immersive residential visualization experiences close presale units faster, at higher values, and with significantly fewer post-construction revisions than those relying on traditional presentation methods. Homeowners who engage with real-time visualization tools report higher confidence in their design decisions and measurably higher satisfaction with the finished result.
This article explores how a residential design studio equipped with real-time visualization capabilities is reshaping residential design, client communication, and buyer confidence across every segment of the new construction market.
What Defines Contemporary Residential Design Today
A residential design studio in 2026 operates in a radically different environment from the one that defined residential architecture and visualization just a decade ago. Client expectations have shifted, technology has advanced, and the competitive landscape — particularly in Vancouver and across North America’s major urban markets — demands a level of design communication sophistication that traditional methods simply cannot deliver.
Contemporary residential design is defined by 3 converging forces. The first is the personalization imperative — the expectation that residential spaces will reflect the specific lifestyle, aesthetic preferences, and functional needs of their occupants rather than offering a standardized product. The second is the digital fluency of today’s residential clients — buyers who navigate photorealistic gaming environments, consume architectural content on Instagram and YouTube, and arrive at design consultations with highly developed visual references and correspondingly high expectations. The third is the acceleration of construction timelines — developers and homeowners who need to make finish selections, spatial decisions, and design approvals faster than traditional visualization workflows allow.
A modern residential design studio addresses all 3 forces simultaneously through real-time visualization — delivering personalized, photorealistic spatial experiences at a speed and interactivity level that keeps pace with both client expectations and project timelines.
The Evolution of Residential Architectural Visualization
Residential architectural visualization has traveled a significant distance from its origins in hand-rendered perspective drawings and physical scale models. Each technological generation expanded the ability to communicate design intent — AutoCAD brought precision, 3D modeling brought spatial accuracy, and high-quality rendering brought photorealistic representation of materials and light.
What none of these advances delivered was interactivity. A photorealistic render of a residential kitchen is a fixed moment — one angle, one lighting condition, one material selection, captured in a single image. The client who wants to see the same kitchen from a different angle, at a different time of day, or with a different cabinet finish must wait for a new render to be produced. In a residential design studio context, this limitation multiplies across dozens of design decisions — finishes, fixtures, spatial configurations, furniture layouts — each requiring its own production cycle before the client can evaluate it.
Real-time residential visualization eliminates this constraint. The kitchen exists as a living environment that the client and designer navigate together — adjusting materials, shifting lighting conditions, moving through the space from any angle, and evaluating every design decision in context rather than in isolation. This interactivity fundamentally changes what a residential design studio can accomplish in a single client session — compressing weeks of iterative rendering into hours of collaborative exploration.
Modern Residential Design Standards in Vancouver and North America
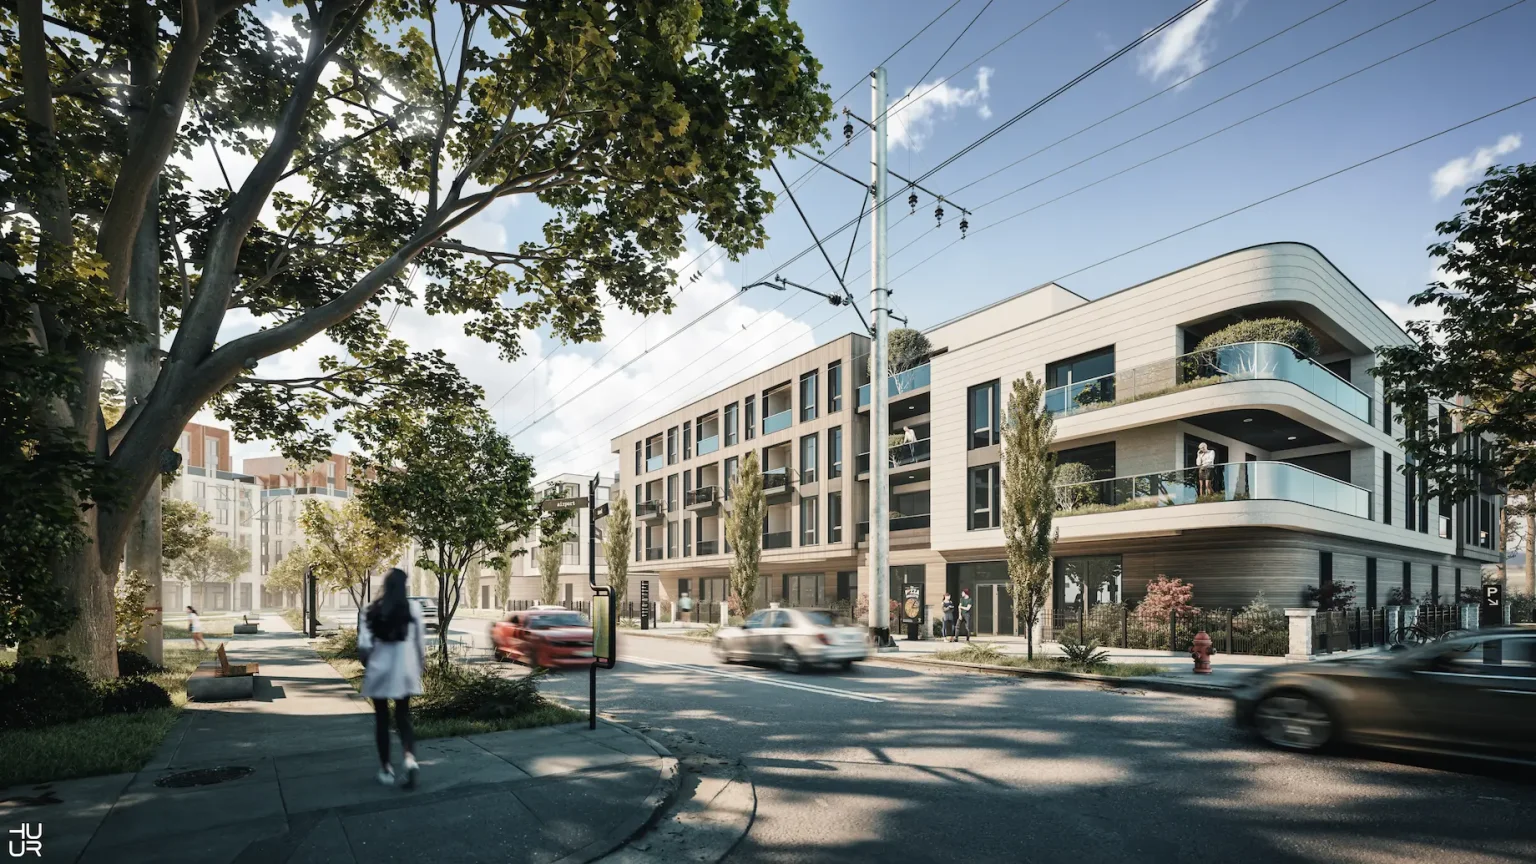
Vancouver’s residential design market operates at a level of aesthetic and technical sophistication that reflects the city’s unique combination of natural environment, cultural diversity, and architectural ambition. Modern residential design in Greater Vancouver integrates indoor-outdoor relationships, natural material palettes, and views of mountains, water, and forest in ways that make spatial visualization particularly critical — because the relationship between the interior environment and its extraordinary natural context is often the defining quality of a residential project.
For a residential design studio serving Vancouver’s new construction market, real-time visualization is not just a presentation tool — it is a design tool. The ability to evaluate how a proposed living room relates to a specific mountain view, how afternoon light moves across a timber ceiling, or how a particular stone selection reads against the landscape visible through a window, requires a visualization environment of sufficient quality and interactivity to make these assessments reliable. HUUR Studios builds residential visualization environments at this standard — ensuring that design decisions made within the virtual environment translate accurately to the physical result.
How Real-Time Visualization Improves Residential Design Decisions
Real-time residential visualization transforms the design decision-making process at every stage of a residential project — from initial concept exploration through final finish selection. The transformation is not merely one of speed, though the efficiency gains are significant. It is a fundamental change in the quality and confidence of the decisions themselves — because clients making choices within a photorealistic real-time environment are drawing on genuine spatial experience rather than abstract interpretation.
A residential design studio that deploys real-time visualization gives its clients something that no amount of physical samples, mood boards, or static renders can provide: the ability to evaluate design decisions in context. A marble benchtop sample held in a showroom tells a client very little about how that material will read against the cabinetry, flooring, and natural light of their specific kitchen. The same material evaluated within a photorealistic real-time model of that exact kitchen — in the actual light conditions of that specific room, adjacent to the actual materials surrounding it — tells them everything they need to know.
Residential Space Planning Visualization in Practice
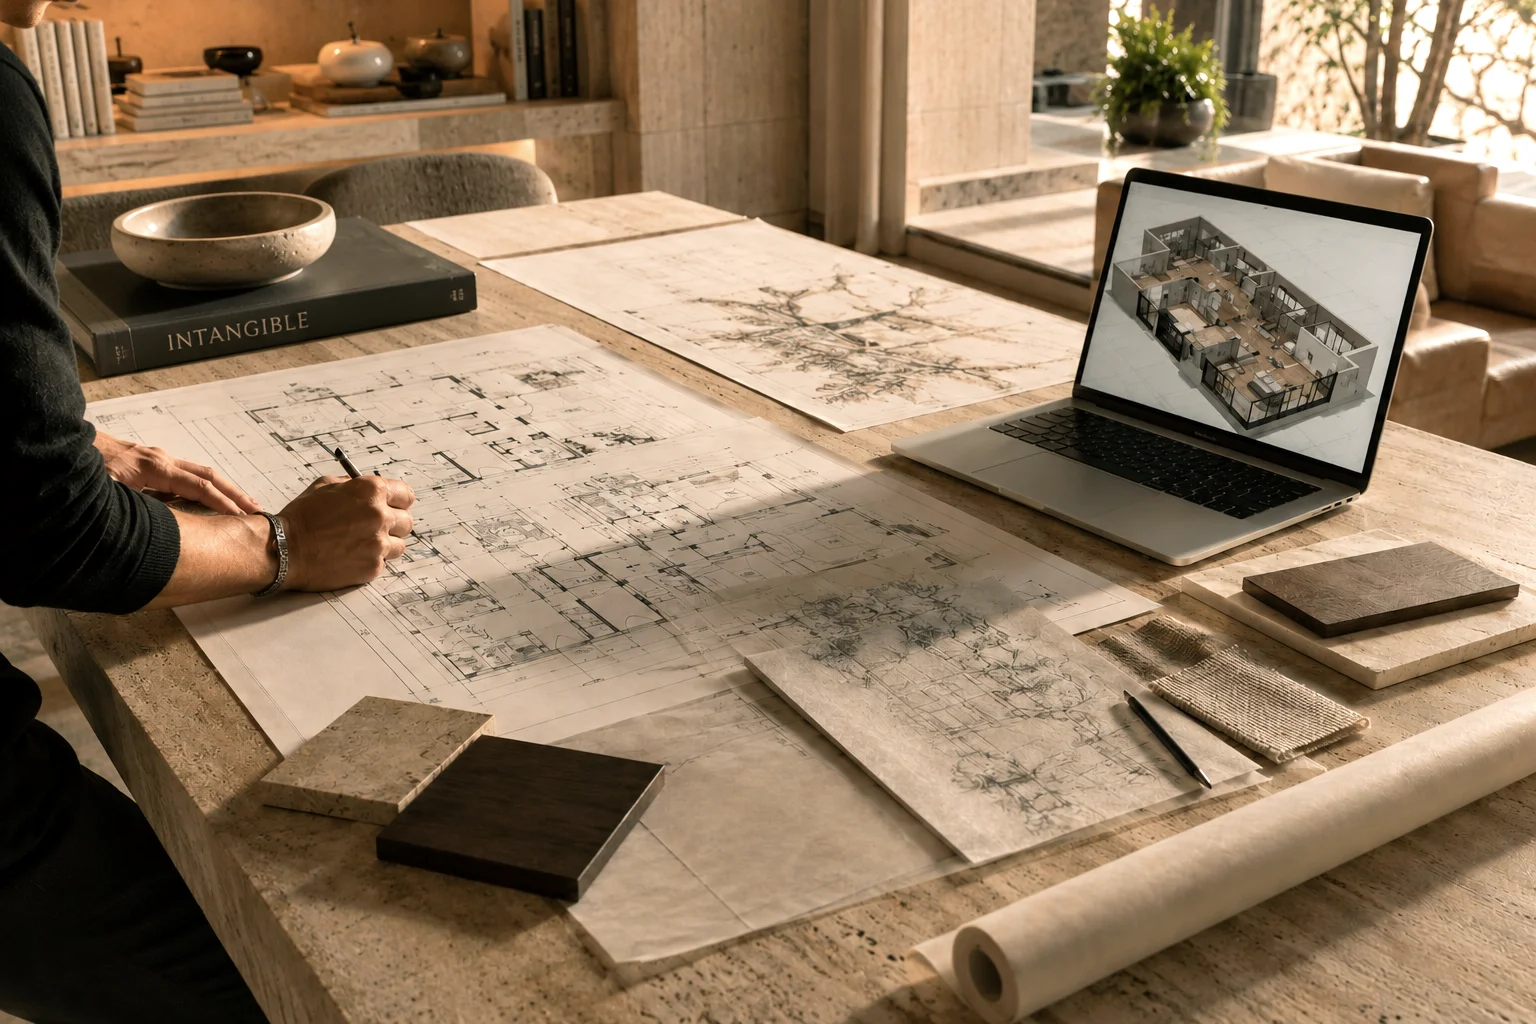
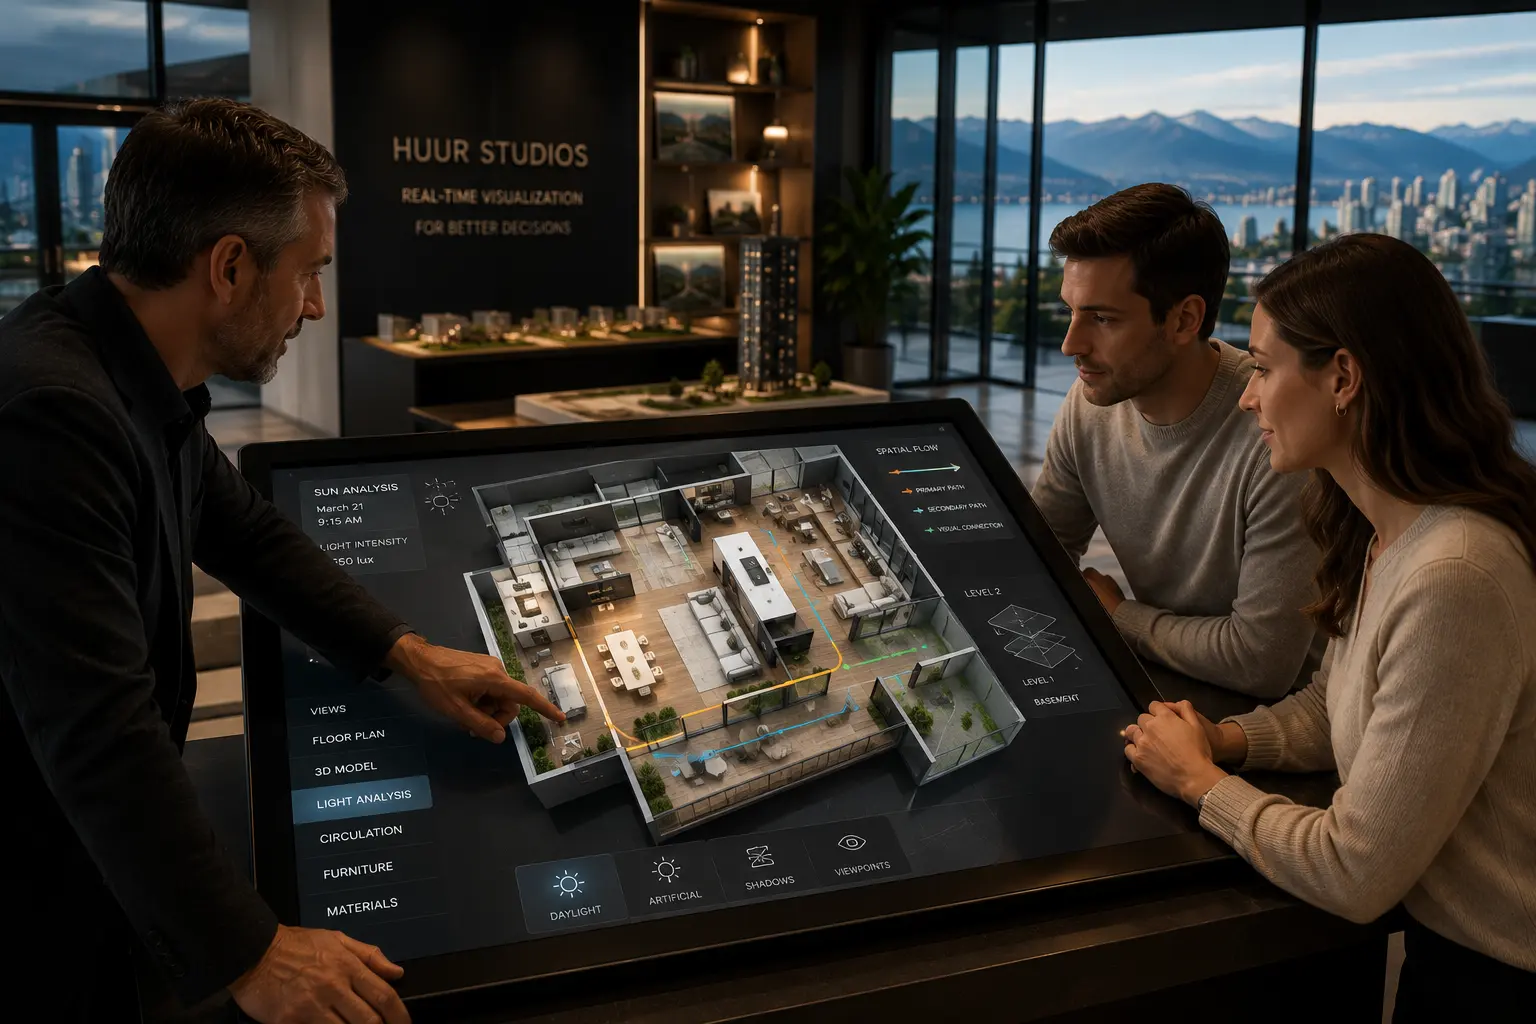
Residential space planning visualization is one of the most immediately valuable applications of real-time technology in the residential design studio context. Space planning — the arrangement of rooms, circulation paths, furniture layouts, and functional zones within a residential floor plan — is a discipline that has always been difficult to communicate through 2D drawings alone.
A floor plan shows dimensions accurately but communicates nothing about how a space feels to inhabit. A room that reads as generous on a floor plan may feel constraining at human scale. An open-plan living and dining area that looks well-proportioned in 2D may produce acoustic and visual issues that are immediately apparent in 3D. A residential design studio using real-time residential visualization exposes these issues at the design stage — before they become construction realities — saving clients from the most expensive and emotionally difficult form of design regret: the discovery that a finished space does not feel the way they imagined it would.
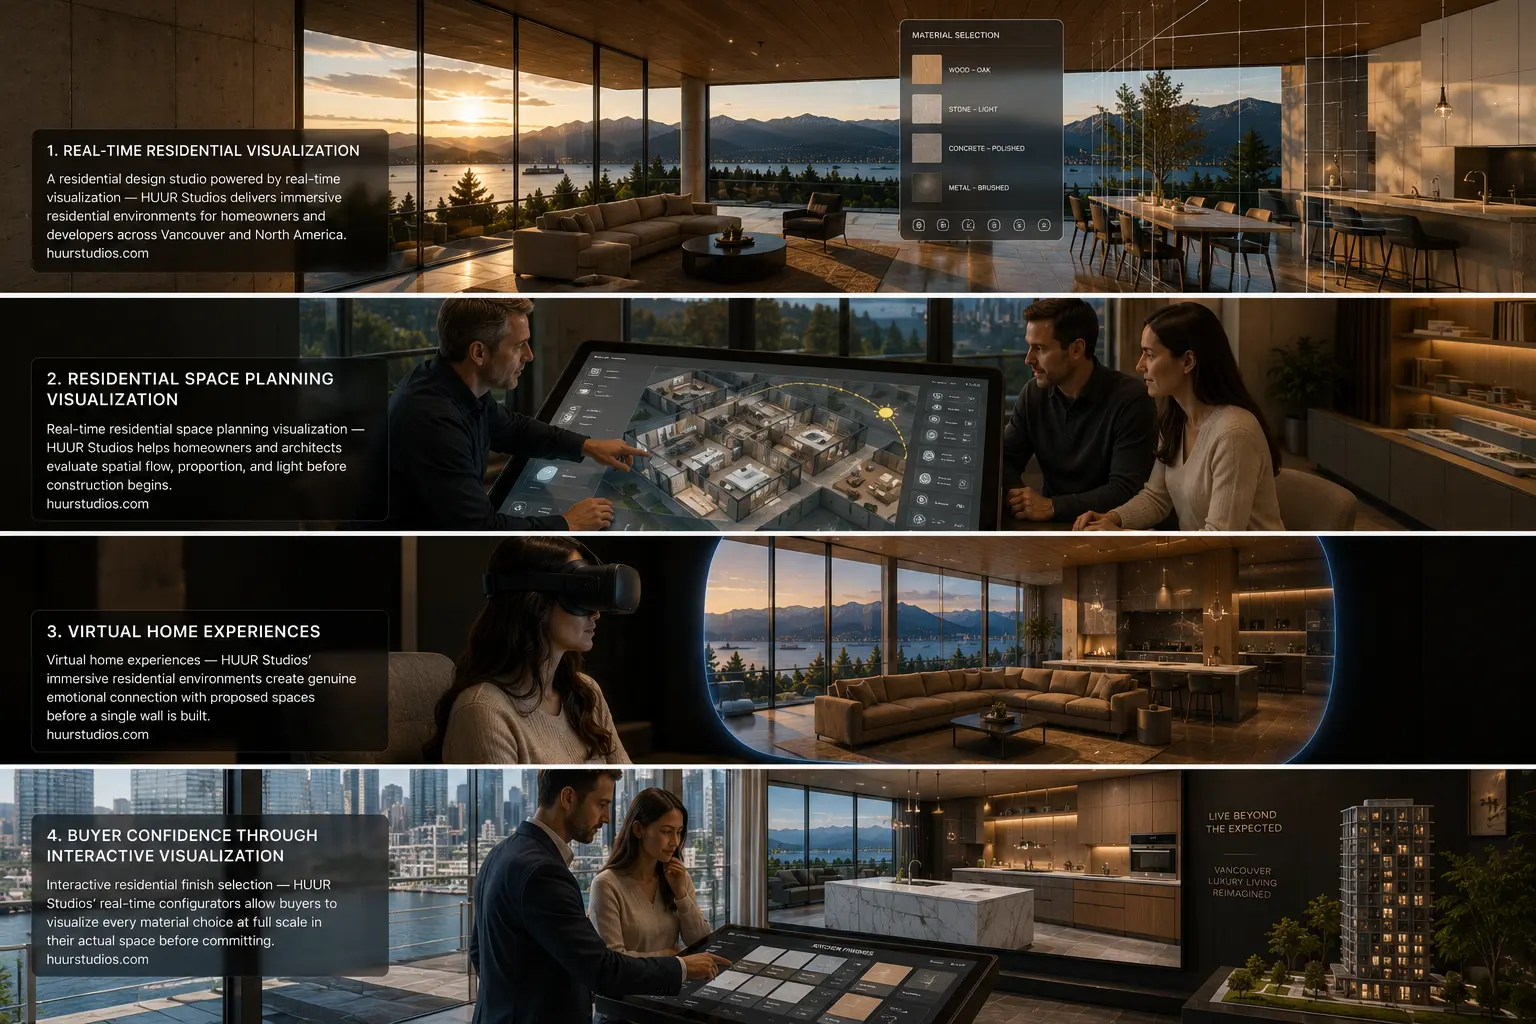
HUUR Studios has delivered residential space planning visualization for new construction projects across Vancouver, the North Shore, and the Fraser Valley — consistently finding that clients who make space planning decisions within a real-time environment require significantly fewer post-construction modifications than those who approved floor plans in 2D. The spatial understanding that real-time visualization creates is simply more reliable than the spatial imagination it replaces.
Finish Selection and the Real-Time Configurator
The finish selection process — the stage at which homeowners and buyers choose flooring, wall finishes, cabinetry, fixtures, and materials — is where a residential design studio equipped with real-time configurator technology delivers its most commercially significant impact.
Traditional finish selection relies on a combination of physical samples, showroom visits, and the client’s ability to mentally transpose isolated material references into a coherent spatial result. It is an imprecise process that produces a high rate of post-selection regret — clients who approved a flooring choice from a small physical sample and discovered, upon installation, that the material read differently at full scale under their home’s specific lighting conditions.
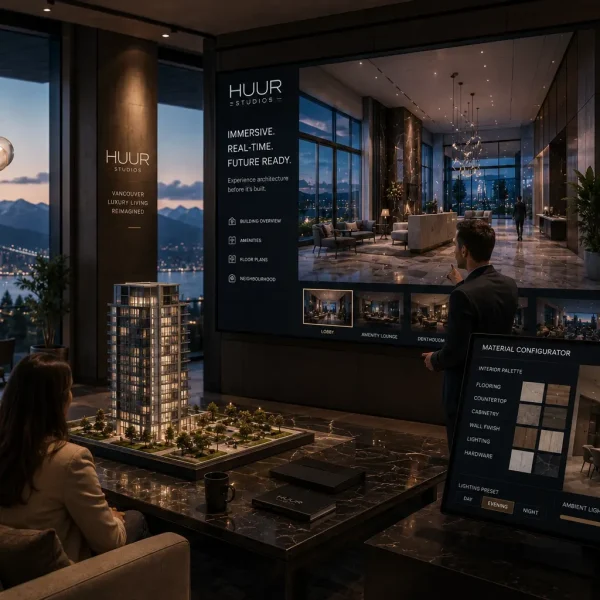
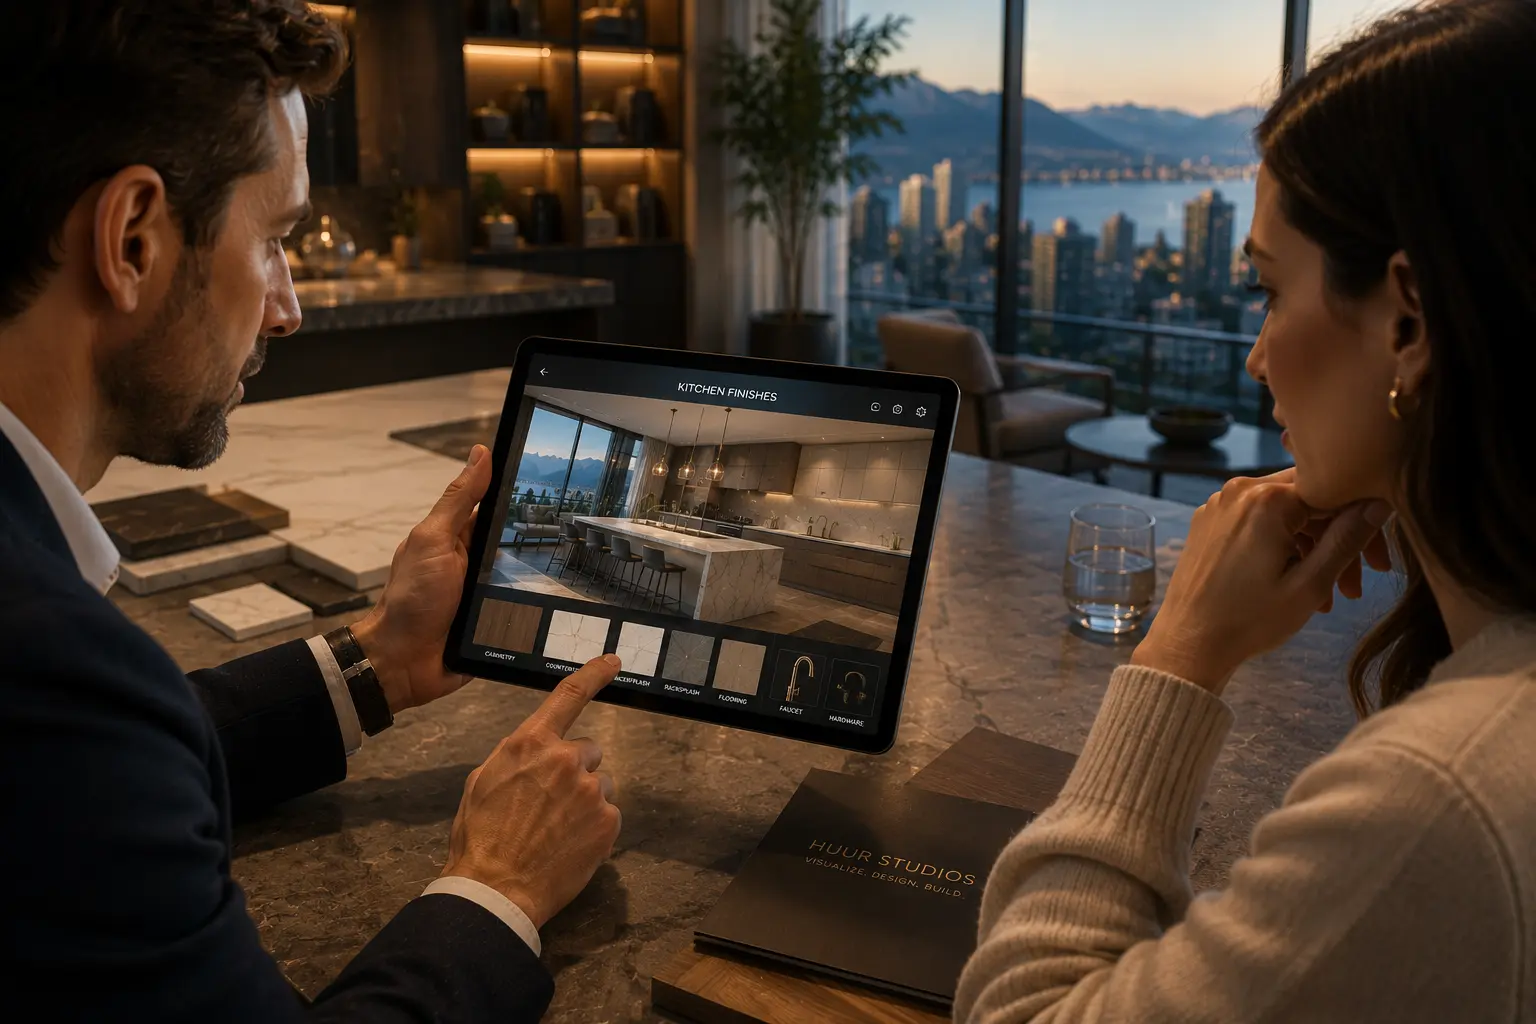
Real-time residential visualization solves this problem completely. HUUR Studios builds finish configurators within photorealistic residential environments — allowing clients to select and instantly visualize every material decision at full scale, in their actual space, under their actual lighting conditions. A homeowner choosing between 3 timber flooring options sees each one rendered in real time across the full floor area of their living room, adjacent to their wall finishes and cabinetry, in the morning and evening light conditions of their specific orientation. The decision they make is informed by genuine visual evidence — not sample-based approximation.
Using Immersive Environments to Understand Space, Flow, and Atmosphere


Immersive residential environments — photorealistic, fully navigable digital models of proposed homes — deliver a quality of spatial understanding that no other visualization medium achieves. The difference between viewing an image of a space and inhabiting a virtual model of it is not a matter of degree — it is a categorical shift in comprehension.
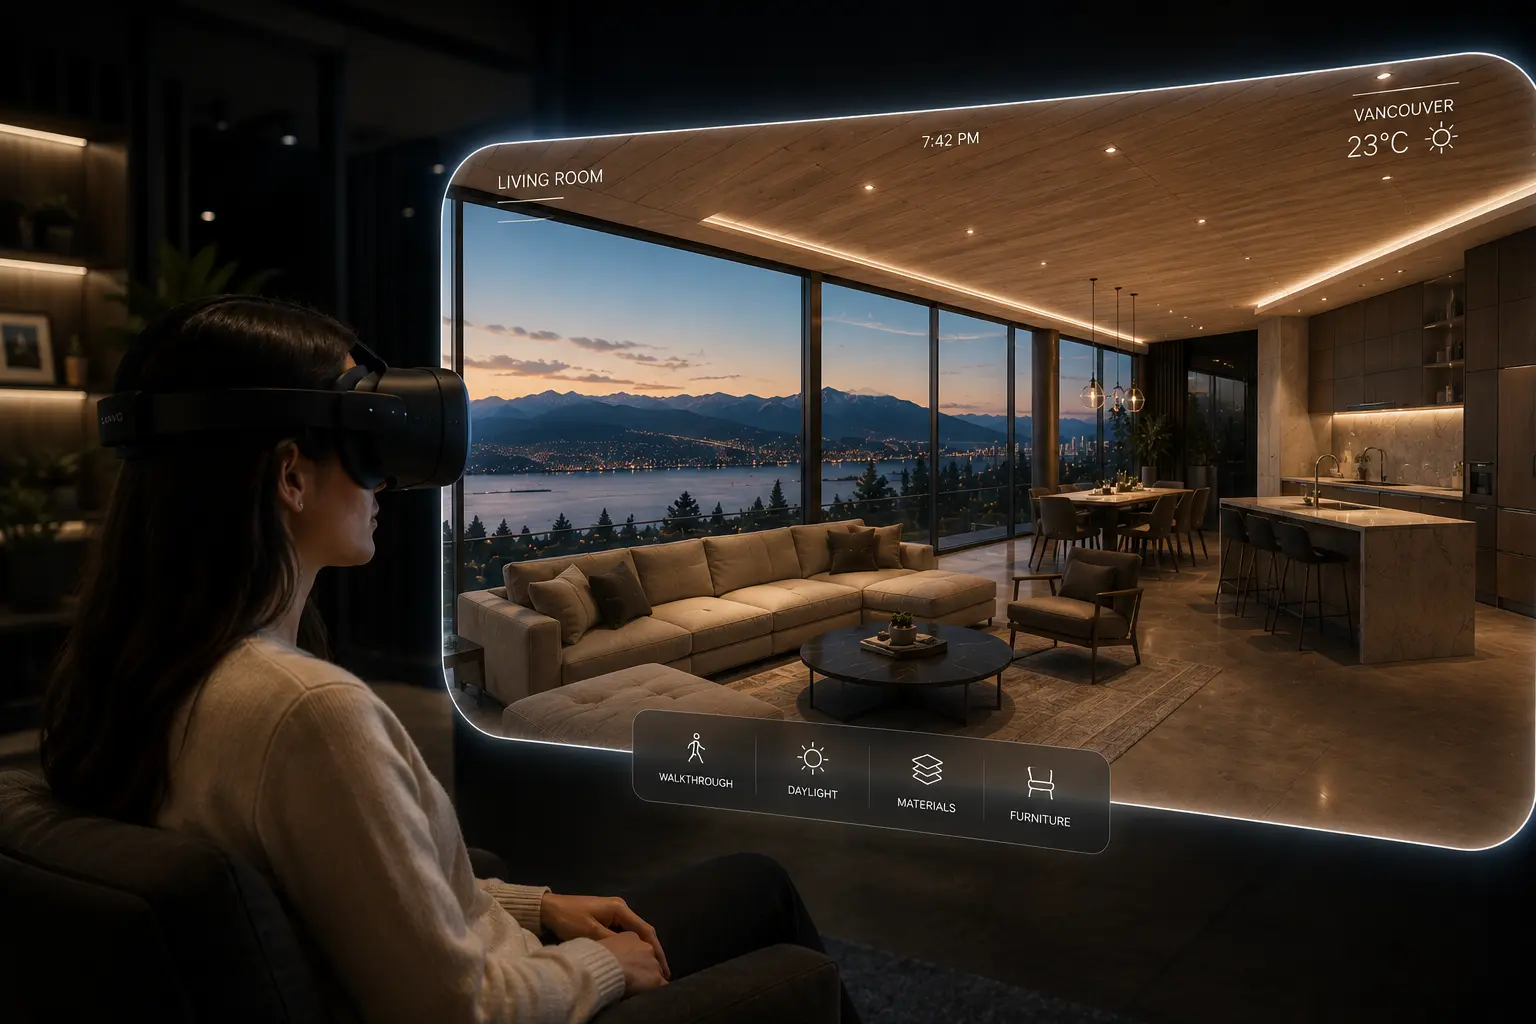
When a client navigates through an immersive residential environment built by HUUR Studios, they are not interpreting a representation of a space. They are experiencing a spatial reality — one precise enough in its dimensional accuracy, material quality, and lighting behavior to provide reliable evidence for design decisions. They understand how the entry sequence feels, how the living area relates to the kitchen, whether the master bedroom has the sense of sanctuary the design intends, and whether the outdoor terrace delivers the connection to landscape the project promises.
This experiential quality of understanding is particularly valuable in the residential design studio context because residential design is fundamentally about how spaces feel to live in — a quality that technical drawings and static images cannot communicate and that only immersive visualization reliably conveys.
Light, Material, and Atmosphere in Immersive Residential Design
The atmospheric dimension of immersive residential environments — the quality of light, the behavior of materials, the sense of warmth or openness that a space projects — is where HUUR Studios’ real-time visualization capability most clearly distinguishes itself from conventional rendering approaches.
HUUR Studios builds its immersive residential environments on Unreal Engine, using Lumen global illumination to simulate the precise behavior of natural and artificial light within each residential environment. This means that a north-facing bedroom reads with the cool, diffuse quality of northern light. A west-facing living room shows the dramatic quality of late afternoon sun moving across its surfaces. A kitchen with high clerestory windows delivers the specific luminous quality that clerestory glazing produces — characteristics that are architecturally significant and that clients evaluate when making design decisions.
For modern residential design projects in Vancouver — where the relationship between interior atmosphere and the quality of natural light available at specific orientations is a defining design consideration — this level of atmospheric precision is not a visual luxury. It is the difference between a visualization that reliably represents the residential experience being designed and one that presents an idealized approximation of it.
Virtual Home Experiences and Emotional Connection
Virtual home experiences — immersive navigable environments that allow prospective buyers and homeowners to inhabit a proposed residence before construction — create a form of emotional connection with a space that has significant commercial consequences in the residential real estate market.
Neuroscience research on spatial memory confirms that humans form genuine emotional attachments to spaces they have physically or virtually inhabited — attachments that are qualitatively more durable and motivating than those formed through image-based engagement alone. A buyer who has spent 20 minutes navigating a virtual home experience of their proposed residence has a fundamentally different psychological relationship with that home than one who has viewed renders of it — and that difference is measurable in purchase confidence, decision speed, and post-sale satisfaction.
HUUR Studios designs virtual home experiences as narrative journeys rather than simply navigable models — guiding clients through a carefully choreographed sequence of spaces, transitions, and atmospheric moments that communicates the residential experience with the coherence and emotional impact of a well-told architectural story. The result is not just spatial understanding but genuine desire — the feeling of already belonging to a home that does not yet physically exist.
The Role of Visualization in Residential Client Communication
“Real-time visualization allows you to view your model as an accurate and realistic 3D visualization, as you design, in real time. It is also sometimes referred to as real-time rendering or architectural rendering. It helps not only the architect or designer but also the client to better understand how a building will look and function in real life.(chaos) ”
The Role of Visualization in Residential Client Communication
The residential design studio relationship between designer and client is one of the most complex communication challenges in professional practice. Designers think spatially — they develop intuitions about proportion, material, and light that are difficult to translate into verbal descriptions or 2D drawings. Clients bring lifestyle preferences and spatial expectations that require careful interpretation before they become design decisions. A residential design studio equipped with real-time visualization transforms this communication challenge by giving both parties a shared spatial environment they can inhabit, explore, and evaluate together.
Design conversations that previously required abstract verbal description become concrete spatial dialogues within a residential design studio visualization session: “Does this ceiling height feel right?” “Is this kitchen layout how you imagined it?” “Does this indoor-outdoor connection deliver what you wanted?” These questions get answered by direct experience — not by one party’s interpretation of the other’s description.
Reducing Revision Cycles Through a Residential Design Studio
The commercial value of residential design studio visualization extends directly into revision cycle reduction — one of the most expensive and relationship-damaging patterns in residential construction. Revision cycles are overwhelmingly driven by communication failures: clients who approved spatial arrangements they could not fully visualize from 2D drawings discover, in construction, that the space does not match what they imagined.
A residential design studio that conducts client approvals within a real-time visualization environment eliminates the root cause of most revisions — because clients approve spaces they have actually experienced. HUUR Studios’ residential design studio clients across Vancouver and British Columbia consistently report dramatic reductions in mid-construction change requests compared to previous projects without real-time visualization — reductions that translate directly into lower costs, faster completion, and stronger client relationships.
Visualization as a Presale and Marketing Tool
Beyond the design process, a residential design studio produces marketing assets of fundamentally different quality from traditional render-based collateral. A real-time visualization environment is an inexhaustible source of marketing content — hero images from any angle, atmospheric video sequences, interactive web experiences, and VR walkthrough content for sales suite presentations.
For Vancouver residential developers competing in a high-price, high-scrutiny market, the quality of residential design studio visualization content signals project quality before a single specification has been evaluated. It is early evidence of design investment — and it influences buyer confidence in ways that static imagery cannot replicate. A residential design studio that delivers immersive marketing content gives developers a commercial advantage that compounds from the first presale campaign through final close.
Why Interactive Residential Experiences Improve Buyer Confidence
Interactive architectural experiences in the residential context — environments where buyers actively navigate, configure, and explore proposed homes rather than passively viewing images of them — produce measurably superior buyer confidence outcomes compared to passive visualization formats. The distinction between viewing and participating is psychologically significant: active engagement creates a sense of agency and ownership that passive viewing cannot replicate.
A residential design studio that offers interactive residential experiences gives buyers something unprecedented in the history of residential real estate: the genuine ability to know a home before purchasing it. Not to imagine it, not to interpret it, not to trust the developer’s representation of it — but to actually experience its spatial qualities, material character, and atmospheric identity with a reliability that supports confident decision-making.
The Confidence Gap in Traditional Presale Environments
The confidence gap that real-time visualization closes is most visible in the traditional presale sales suite environment — the physical showroom where residential developers have historically presented new construction projects to prospective buyers. A sales suite typically includes a display kitchen, a bathroom vignette, material sample boards, floor plan displays, and static renders — a presentation format that asks buyers to make significant financial commitments based on highly partial spatial evidence.
Buyers navigating this environment face a consistent challenge: they must mentally integrate isolated physical samples, 2D floor plan information, and 2D rendered images into a coherent spatial understanding of a home they cannot yet visit. The cognitive demand of this integration is significant, and the result is often a decision made with residual uncertainty — a purchase commitment accompanied by a persistent question of whether the finished home will match the imagined one.
Real-time residential visualization eliminates this cognitive burden by replacing the assembly of partial evidence with direct spatial experience. A buyer who has navigated an immersive virtual home experience of their proposed residence makes their purchase decision from a position of genuine spatial knowledge — and the confidence that knowledge produces is measurable in faster decision timelines, higher conversion rates, and lower rates of post-purchase doubt.
HUUR Studios’ Approach to Residential Buyer Confidence
HUUR Studios designs its residential visualization experiences specifically to address the confidence gap — building virtual home experiences that answer the questions buyers actually ask, in the sequence they naturally ask them, with the spatial and atmospheric precision required to make those answers reliable.
Every HUUR Studios residential design studio project begins with a buyer psychology brief — an analysis of the specific questions, concerns, and decision drivers of the target buyer for that project. This brief shapes the narrative architecture of the virtual home experience: which spaces are prioritized, which atmospheric moments are highlighted, which interactive capabilities are built into the environment, and how the experience guides the buyer toward the spatial conviction that drives purchase commitment.
For Vancouver new construction projects — where individual unit values frequently exceed $1 million and buyer scrutiny is correspondingly intense — this psychology-informed approach to residential visualization produces experiences that do not just impress buyers but genuinely address their deepest concerns about purchasing a space they cannot yet physically visit. The result is the buyer confidence that a modern residential design studio exists to create — grounded in real spatial experience rather than optimistic imagination.
FAQ — Residential Design Studio Explained
1. What is a residential design studio? A residential design studio is a specialized practice combining architectural design expertise with advanced visualization technology to help homeowners, developers, and architects design, present, and sell residential spaces. Modern studios use real-time rendering, immersive environments, and interactive configurators to deliver spatial experiences that traditional rendering cannot provide.
2. How does real-time visualization improve residential design? Real-time residential visualization allows clients to navigate photorealistic models of proposed homes — evaluating space, light, materials, and atmosphere before construction. It replaces abstract interpretation of drawings with genuine spatial experience, reducing revision cycles, accelerating decision-making, and producing design outcomes that more accurately reflect client intent.
3. Can immersive visualization help clients understand living spaces better? Yes — decisively. Immersive residential environments deliver a quality of spatial understanding that 2D drawings and static renders cannot achieve. Clients who navigate virtual home experiences consistently demonstrate more accurate spatial comprehension, make more confident design decisions, and report higher satisfaction with finished residential projects than those using traditional visualization methods.
4. Why is visualization important in modern residential projects? In Vancouver and across North America, residential buyers arrive with high visual expectations and make significant financial commitments based on proposed spaces they cannot yet visit. A residential design studio equipped with real-time visualization closes the gap between imagination and reality — giving buyers genuine spatial evidence for their decisions and developers a demonstrably more effective presale tool.
Designing a home should never feel like guessing.
The most successful residential projects are the ones clients can truly experience before construction begins — where space, light, materials, and atmosphere are understood with clarity and confidence from the very beginning.
At HUUR Studios, we combine real-time visualization, immersive virtual environments, and interactive residential design tools to help homeowners, developers, and architects transform ideas into fully explorable living experiences.
From luxury residences and townhouse developments to large-scale residential communities, we create visualization experiences that strengthen decision-making, reduce uncertainty, and bring modern residential design to life before a single wall is built.
Connect with our team to explore how immersive residential visualization can elevate your next project.
Conclusion
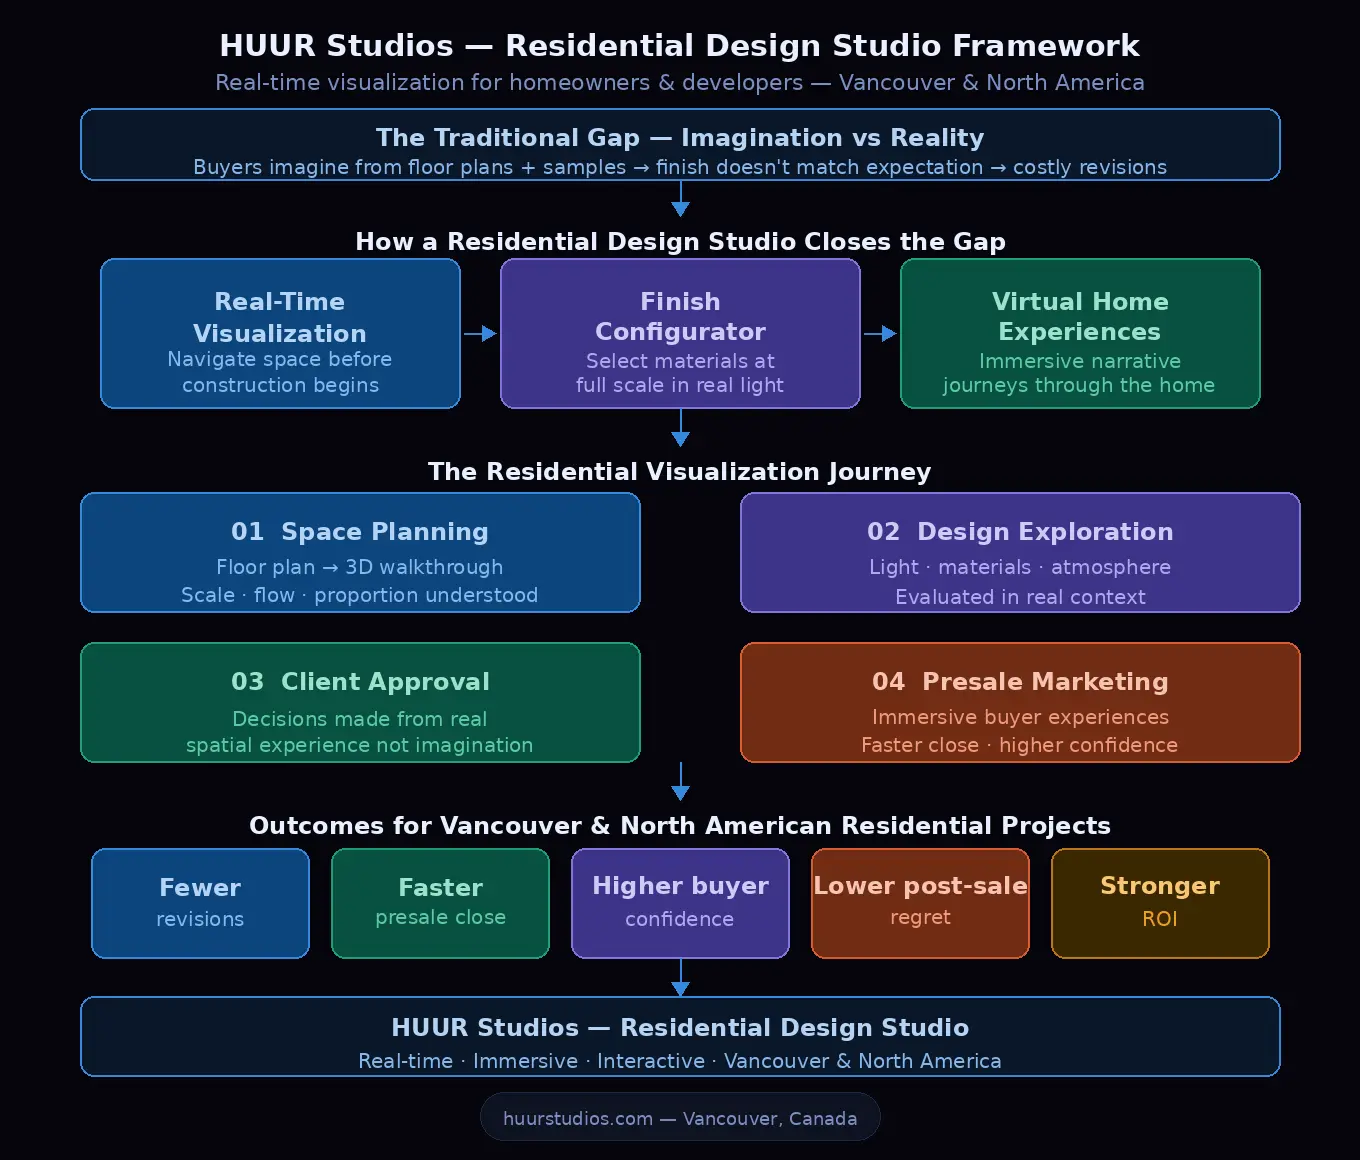
A residential design studio equipped with real-time visualization technology is not simply a better way to show homes — it is a fundamentally more honest and effective way to design, communicate, and sell them. The gap between what residential clients imagine from traditional presentation materials and what they experience in a finished home is one of the most persistent sources of dissatisfaction, revision costs, and damaged relationships in the residential construction industry. Real-time visualization closes that gap by replacing imagination with experience — giving every stakeholder in a residential project the spatial knowledge they need to make decisions they can stand behind.
HUUR Studios delivers residential design studio experiences that combine photorealistic real-time environments, interactive finish configurators, immersive virtual home experiences, and psychology-informed narrative design.
If your residential project deserves to be experienced before it is built, a residential design studio powered by real-time visualization is what makes that possible — and HUUR Studios is where that experience begins.