Introduction
Architectural communication is the discipline that determines whether a brilliant design earns client approval and investment confidence or loses both to misunderstanding, hesitation, and the inability of stakeholders to fully grasp what is being proposed before committing to build it. Architects and developers across Vancouver rely on architectural communication tools and throughout North America face the same fundamental challenge on every project: how do you communicate a three-dimensional spatial experience to clients, investors, and planning authorities using tools that have historically been either technically abstract or spatially incomplete?
For decades, the industry answered that question with a combination of technical drawings, physical scale models, and static rendered images — each of which communicates important information but none of which gives a non-technical stakeholder the genuine spatial understanding they need to evaluate a design with real confidence. The result is a communication gap that generates revision cycles, approval delays, and post-construction dissatisfaction across projects of every scale — driven not by failures of design quality but by failures of design communication that leave clients approving what they imagined rather than what was actually proposed.
HUUR Studios has built its visualization practice around closing this gap — deploying the interactive visualization technology, real-time rendering capability, and cinematic production quality that transforms architectural communication from abstraction into genuine spatial experience. This article examines 7 specific strategies that consistently improve architectural communication outcomes for Vancouver architects, developers, and design firms — reducing revision cycles, accelerating client approval, and building the spatial conviction that presale buyers, investors, and planning authorities need before they commit.
Why Traditional Communication Methods Often Fail
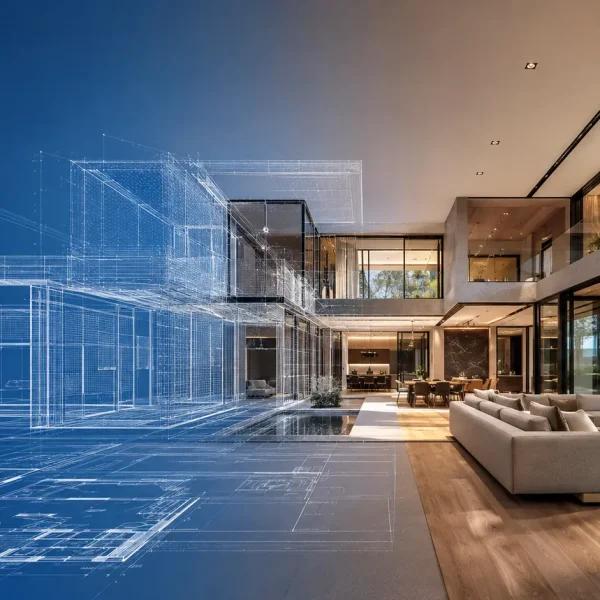
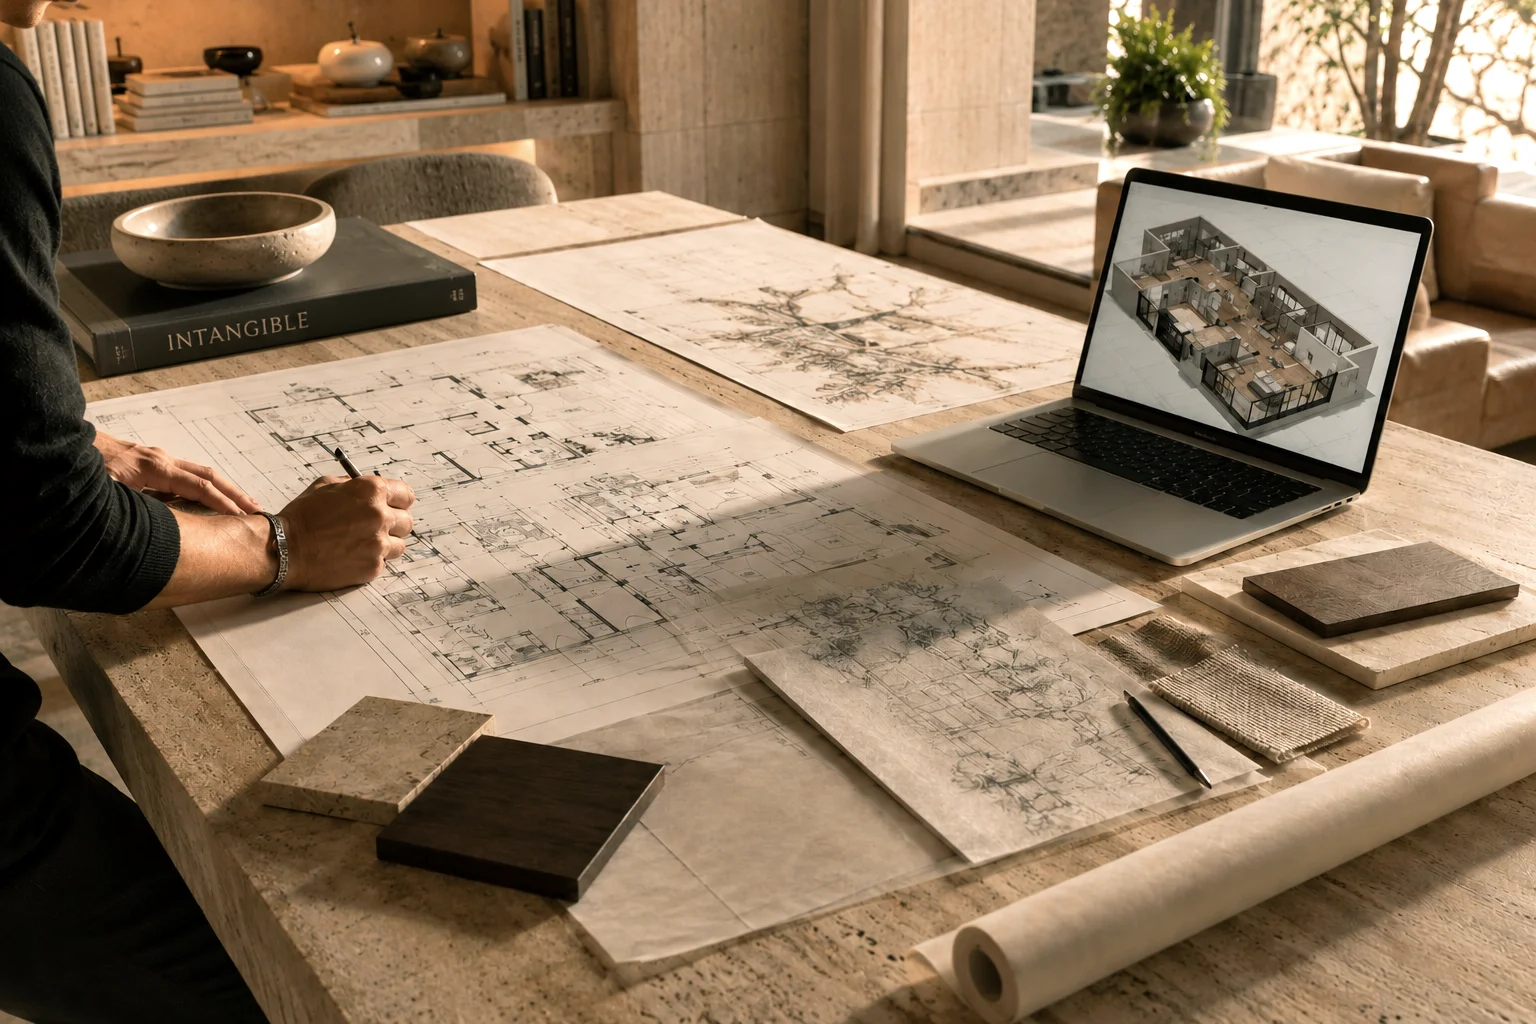
The core limitation of traditional architectural communication is well documented — and architectural communication — floor plans, elevations, sections, and physical models — is the translation burden they place on non-technical stakeholders. An architect reading a floor plan sees a three-dimensional spatial experience — but this is where architectural communication breaks down spatial experience encoded in two dimensions — a skill built over years of professional training. A client reading the same document sees a complex arrangement of lines whose spatial implications they must reconstruct mentally from a representational convention they were never taught. The gap between what the document communicates to a trained professional and what it communicates to its intended audience is the origin point of most design misunderstandings.
Architectural visualization in the form of static render images reduces the translation burden by giving clients a visual representation of the proposed design rather than a technical encoding of it — but they introduce a different limitation: the photographer’s choice. Every static render represents one predetermined angle, one predetermined lighting condition, and one predetermined moment of the design experience. Any question a client has that falls outside the angles and conditions the renders happened to capture cannot be answered by those renders — leaving the client to imagine the answer, and imagination introduces uncertainty that frequently translates into hesitation, revision requests, or conditional approvals.
Strategy 1 — Replace Static Renders With Navigable Environments
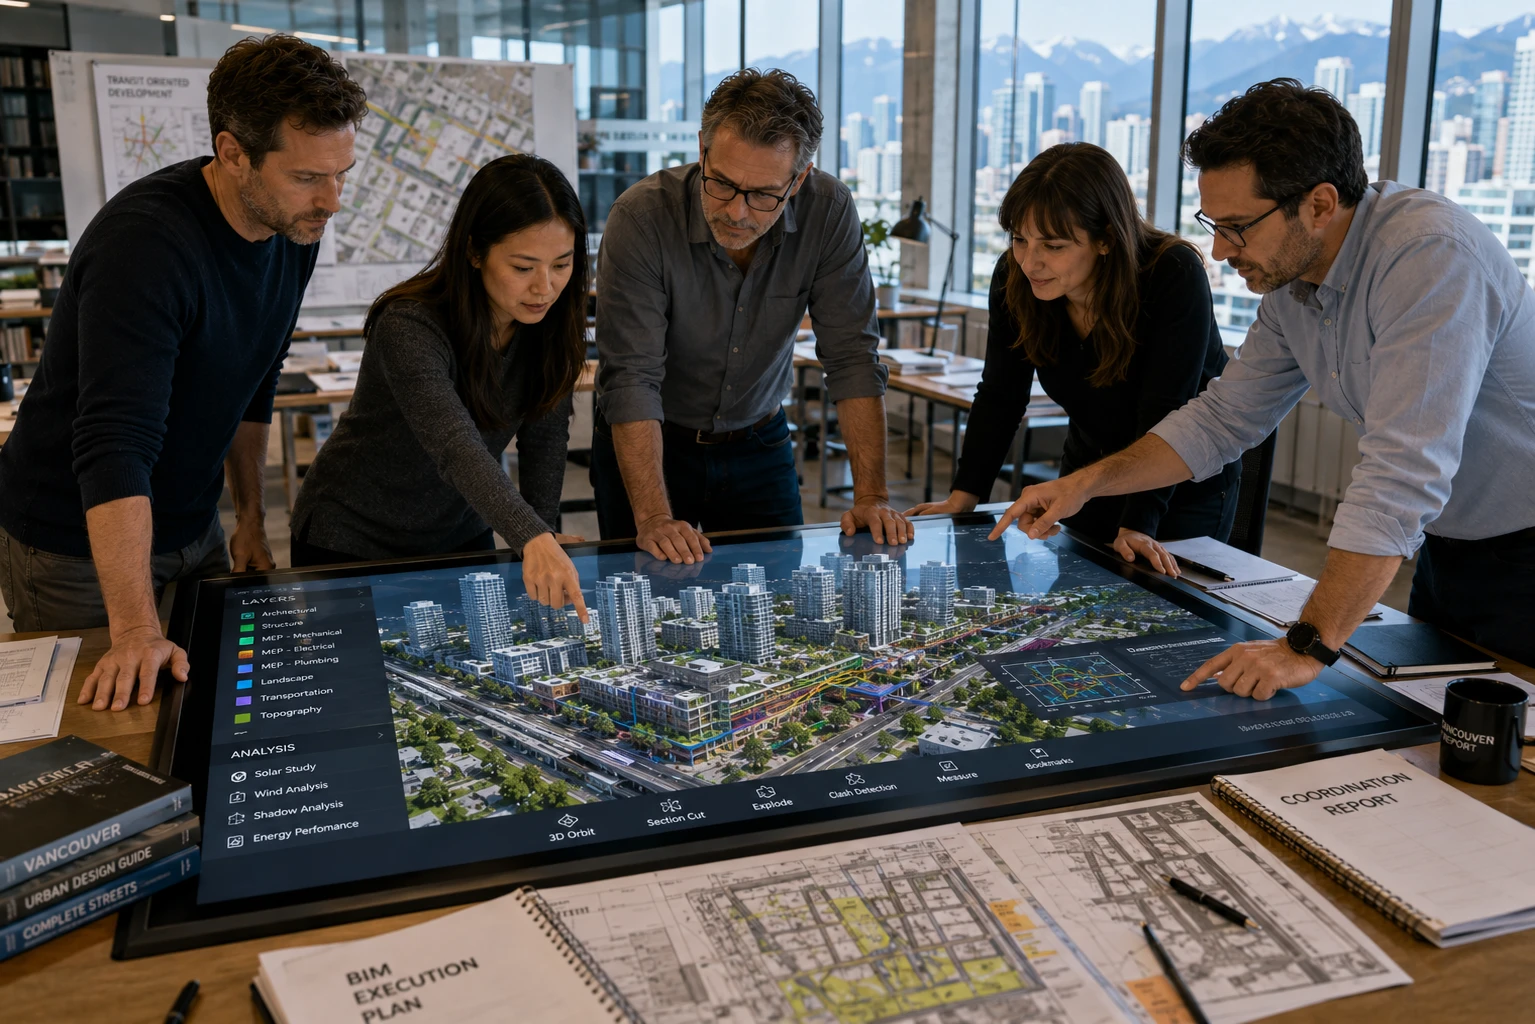
The first and most commercially impactful architectural communication strategy — and the one that elevates every architectural communication effort is the replacement of static render packages with navigable three-dimensional environments that allow clients and stakeholders to explore a proposed design on their own terms. Built on real-time rendering platforms such as Unreal Engine, these environments give every stakeholder the ability to walk to any point within the proposed space, view any sightline, and form a spatial understanding that answers their specific questions rather than only the questions the design team anticipated. When a client can investigate a space directly, misunderstandings are resolved during exploration rather than surfacing during construction.
HUUR Studios builds navigable architectural communication environments from Autodesk Revit and BIM documentation directly — ensuring that the interactive environment reflects the actual design geometry and material specifications rather than an independently produced approximation. This design-accuracy foundation is what makes navigable visualization a genuine design communication tool rather than simply an impressive marketing format that may diverge from the eventual delivered design.
Strategy 2 — Design the Presentation for Its Audience, Not the Designer
Effective architectural communication requires a deliberate shift — and architectural communication designed for its audience in perspective — from presenting what architects find compelling about a design to communicating what the specific audience for each presentation needs to understand, feel, and believe before they can commit with confidence. A planning authority presentation needs to communicate a building’s relationship to its context. An investor presentation needs to communicate the quality of the occupant experience that will justify the development’s pricing. A presale buyer presentation needs to communicate the spatial experience of daily life in the proposed unit. Each audience requires a different visual communication strategy because each audience is asking a fundamentally different question.
HUUR Studios’ design review process for every visualization engagement begins with audience definition — identifying what specific questions each stakeholder group needs answered, what spatial and atmospheric experiences will answer those questions most convincingly, and what production format will deliver those experiences most accessibly within the context where the presentation will occur. This audience-first approach is what produces presentations that generate decisions rather than discussions.
The Cost of Misunderstood Architectural Designs
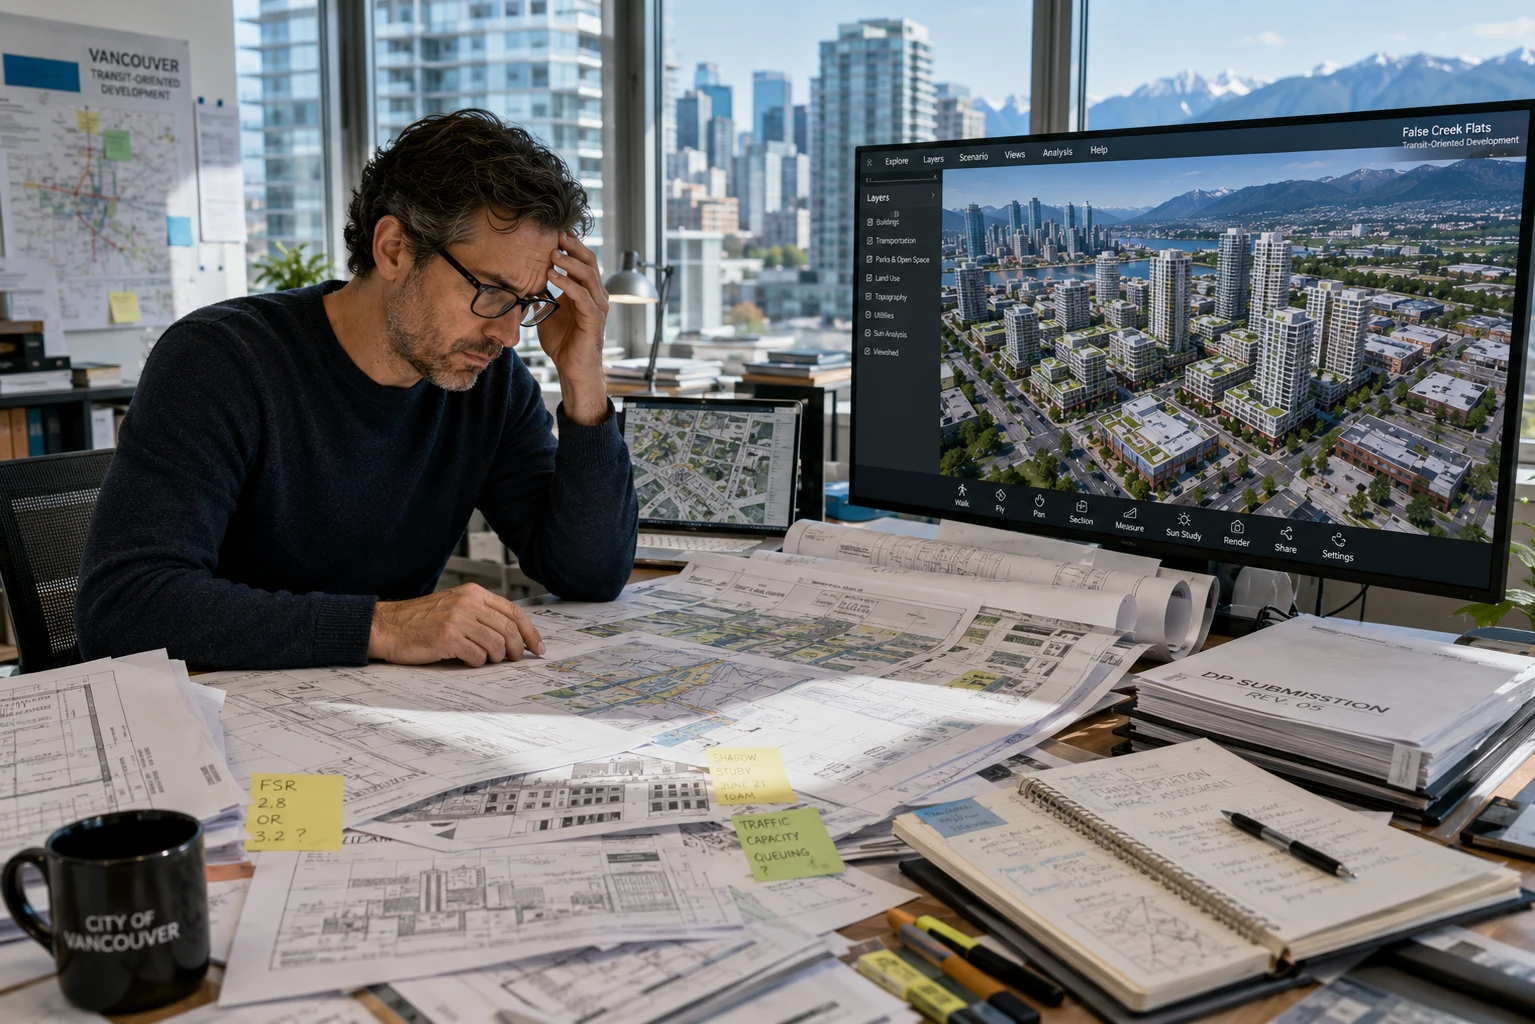
The commercial cost of poor architectural communication is consistently underestimated — architectural communication failures are expensive accumulates across the full project lifecycle — from the early-stage revision cycles generated by client misunderstandings, through the permit delays caused by planning authority confusion, to the post-construction dissatisfaction and dispute exposure that arises when delivered buildings do not match the expectations that stakeholders formed from inadequate presentation materials. Each of these cost categories is individually significant; combined across a complex Vancouver development project, they can represent costs that substantially exceed the entire visualization budget that would have prevented them.
Revision cycles driven by weak architectural communication and client misunderstanding are among the most avoidable and most expensive recurring costs in architectural practice. When a client requests a significant design revision after months of design development — not because their requirements changed, but because they did not fully understand what was proposed until a more advanced stage of production made the misalignment apparent — the cost falls on the project schedule, the design team budget, and the client relationship simultaneously. Interactive visualization and architectural collaboration tools that expose misunderstandings during concept development rather than during documentation produce a quantifiable ROI through revision cycle reduction alone.
Strategy 3 — Use BIM-Linked Visualization to Eliminate Ambiguity
BIM-linked architectural communication visualization connects the data richness of Building Information Modeling platforms including Autodesk Revit directly to the visual fidelity of photorealistic rendering environments — producing presentations that are not only visually compelling but technically accurate representations of the actual design geometry, material specifications, and spatial dimensions encoded in the BIM model. This accuracy connection eliminates the ambiguity that arises when visualization is produced independently from the design model and diverges from it in ways that only become apparent during construction documentation review.
For Vancouver architects managing multi-stakeholder projects where engineering consultants, contractors, and clients all reference the same underlying design model, BIM-linked visualization ensures that the client presentations, the engineering coordination models, and the construction documentation all represent the same design reality. This single-source-of-truth approach is the gold standard of architectural communication is among the most effective structural changes a practice can make to reduce the frequency and cost of design coordination errors across the full project lifecycle.
The Approval Risk of Spatial Uncertainty
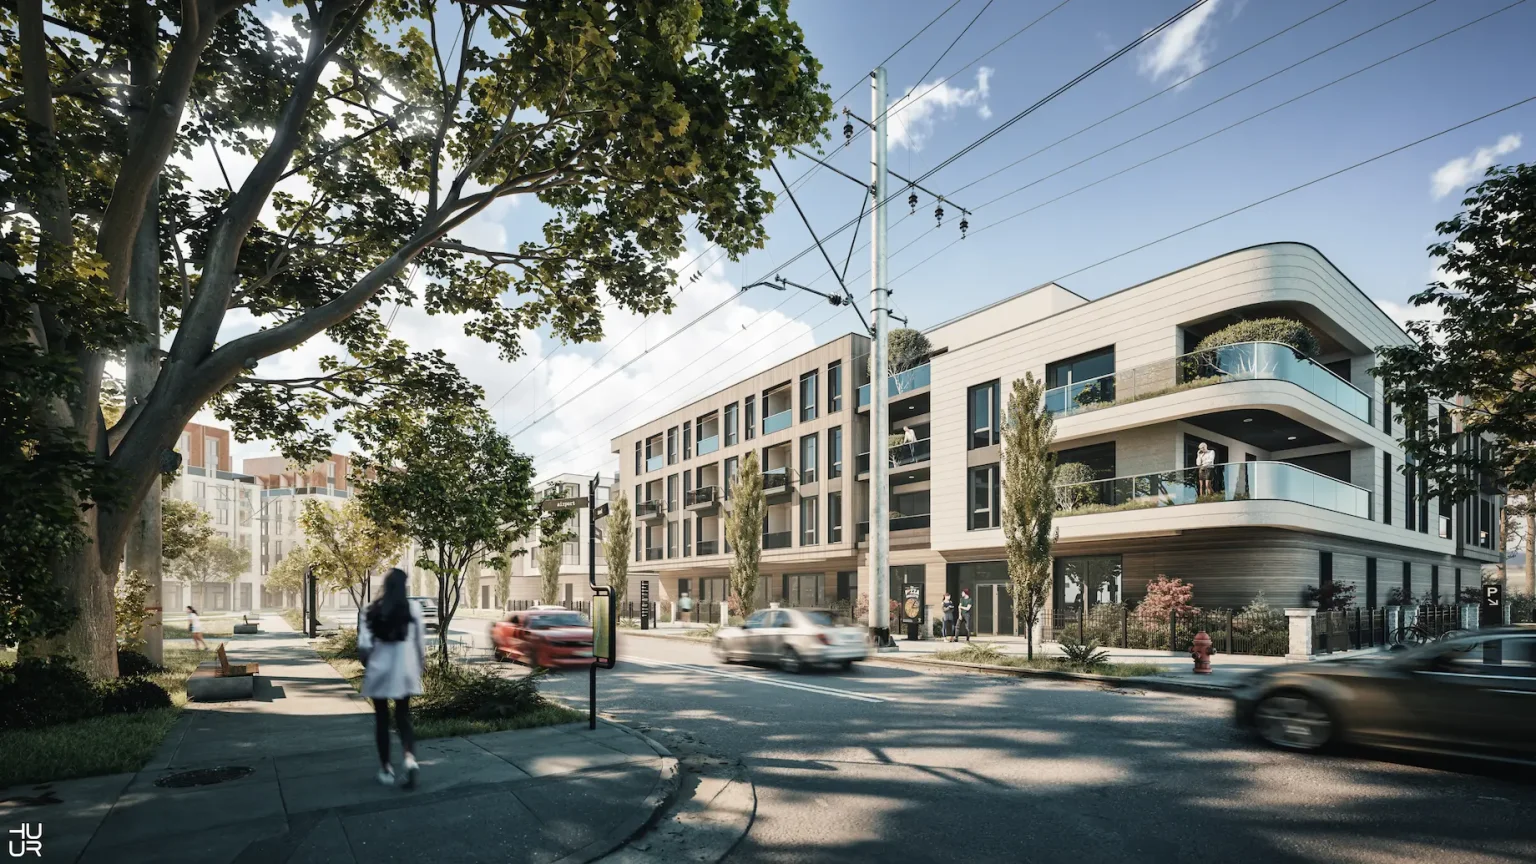
Spatial uncertainty — the inability of a decision-maker to fully understand the three-dimensional spatial experience of a proposed design from the two-dimensional and static representations available to them — is the most common driver of conditional approvals, extended planning review periods, and last-minute design conditions from planning authorities across British Columbia and North American jurisdictions. A planning authority that cannot form a clear mental picture of how a proposed building will relate to its context from submitted plans and elevations will either request additional information — extending the review timeline — or impose conditions that could have been addressed proactively if the design had been communicated more clearly from the outset of the application.
START YOUR PROJECT WITH HUUR
Contact our team or explain and submit your project .
Interactive Visualization as a Communication Tool
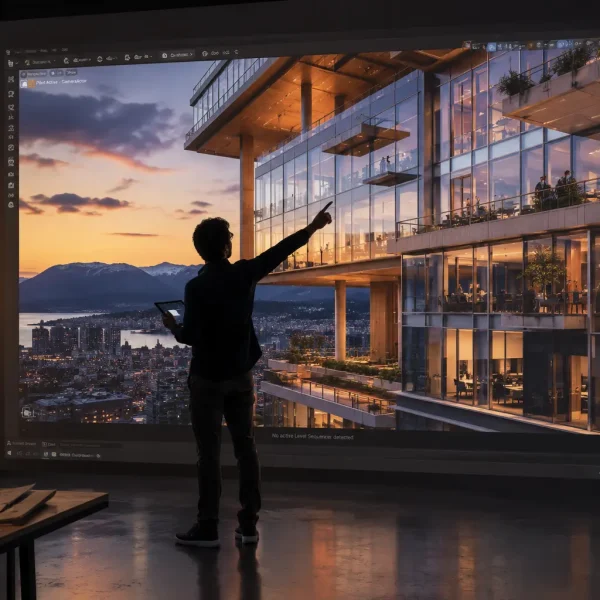
Interactive visualization has transformed architectural communication for Vancouver — and architectural communication of this quality architects and developers by giving non-technical stakeholders genuine spatial agency — the ability to navigate, investigate, and evaluate a proposed design on their own terms rather than observing a presentation prepared for them by the design team. This shift from passive observation to active exploration changes the nature of the client relationship with the design, producing spatial understanding rather than aesthetic impression — and spatial understanding is what generates the kind of committed approval that holds through the detailed design and construction phases that follow.
The technology infrastructure enabling this level of interactive visualization has matured dramatically. Unreal Engine’s real-time rendering capability now delivers photorealistic architectural environments at interactive frame rates, allowing clients to navigate freely through proposed spaces with the lighting, material, and atmospheric quality that communicates the genuine experiential character of the design rather than a schematic approximation of it. Digital Twins built from BIM data extend this capability into systems-level design information, allowing stakeholders to explore not just the spatial experience but the performance characteristics of the proposed building.
Strategy 4 — Deploy Real-Time Rendering for Design Reviews
Real-time rendering deployed within design review sessions — rather than only in final client presentations — transforms the architectural communication dynamic from a presentation exercise into a genuine collaborative design investigation. When a client raises a question about how a space will feel under different lighting conditions, a design team equipped with real-time rendering capability can demonstrate the answer within the same meeting rather than committing to a follow-up render cycle that returns results days later. This immediacy changes the quality and speed of design decision-making at every stage of the project.
HUUR Studios deploys real-time rendering in every architectural communication client presentation for Vancouver and North American architectural clients specifically because this capability allows creative and design decisions to be made with genuine visual evidence rather than with approximations and commitments to future verification. The design review sessions enabled by real-time rendering produce faster decision cycles, stronger client confidence in the decisions made, and a qualitatively different level of architectural collaboration than sessions conducted from static presentation materials.
Strategy 5 — Build Configurable Environments for Finish Decisions
Finish selection — the choice of flooring, cabinetry, countertops, wall treatments, and fixture packages across a development’s unit types — is one of the most common sources of architectural communication breakdown in presale development projects. Clients asked to select finishes from sample boards and static images are being asked to imagine how those selections will combine in the actual three-dimensional spatial context of their specific unit — a significant cognitive challenge that produces both decision hesitation and post-selection regret when the delivered result does not match the imagined outcome.
Configurable real-time environments solve this problem directly. As Epic Games explains in its documentation on real-time rendering workflows, the ability to adjust materials and lighting conditions within a live environment — rather than committing to pre-rendered outputs — fundamentally changes the creative decisions available within any design session (Unreal Engine — Real-Time Rendering). HUUR Studios builds finish configurability into every presale visualization environment it delivers — allowing buyers to swap finish packages and see results rendered photorealistically in the actual unit space, eliminating the imagination gap that drives post-selection dissatisfaction across Vancouver’s most demanding presale markets.

Improving Collaboration Between Designers and Clients
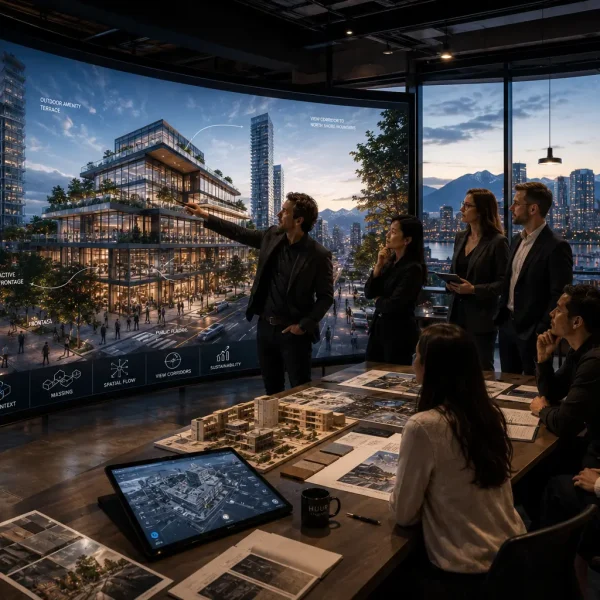
Architectural collaboration suffers most when clients and designers are working from different mental models of the same proposed design — a situation that is structurally inevitable when the primary shared reference is a set of technical drawings that communicate design intent with professional precision to trained readers but with limited spatial accessibility to everyone else. Interactive visualization tools that give clients and designers a shared three-dimensional reference — a digital space they can both navigate, point to specific elements within, and evaluate from the same perspective simultaneously — eliminate the translation layer that causes architectural communication breakdowns in collaborative design review settings.
The quality of collaboration that shared interactive environments enable is qualitatively different from the quality of collaboration possible through static presentation formats. A client who can point to a specific element within an interactive environment and say ‘this feels too enclosed — what would it look like if this wall was glazed?’ is providing design feedback with a level of spatial specificity that a client viewing static renders cannot achieve, because they have the navigable reference environment needed to identify and articulate the specific spatial experience they are responding to.
Strategy 6 — Enable Remote Multi-Stakeholder Collaboration
Remote collaboration presents particular challenges for architectural communication when project stakeholders are geographically distributed across different cities, time zones, or countries — a common scenario for Vancouver developments attracting international investment and for architectural firms managing projects across British Columbia and beyond. Web-accessible interactive visualization environments that every stakeholder can access through a standard browser on any device remove the logistical barriers to meaningful design review participation that distance would otherwise impose.
HUUR Studios delivers every interactive visualization environment for web-based access wherever technically feasible — ensuring that interactive experiences reach every stakeholder in every geography simultaneously. A Vancouver developer conducting a design review with investors in Singapore, Hong Kong, and London can provide every participant with access to the same navigable environment, creating the shared spatial reference that genuine architectural collaboration requires regardless of where each participant is located when the design conversation takes place.
Using Digital Twins for Ongoing Design Coordination
Digital Twins add a data layer to collaborative design review that extends architectural communication beyond spatial visualization into systems performance and specification coordination. When structural engineers, mechanical consultants, and interior designers all have access to the same Digital Twin environment, design coordination reviews can identify conflicts and interdependencies in a shared three-dimensional context rather than through the sequential exchange of isolated discipline drawings that has historically characterized multi-discipline design review processes.
HUUR Studios’ Digital Twin environments are built from the project’s BIM documentation rather than produced independently — ensuring that the coordination reference environment reflects the same design data that every discipline on the project is working from, eliminating the version control and interpretation inconsistencies that plague multi-discipline design coordination conducted from separately maintained drawing sets.
Explore More From HUUR
Master Spatial Presence: The Complete Guide to Creating Memorable Virtual Worlds
Building Confidence Before Construction Begins
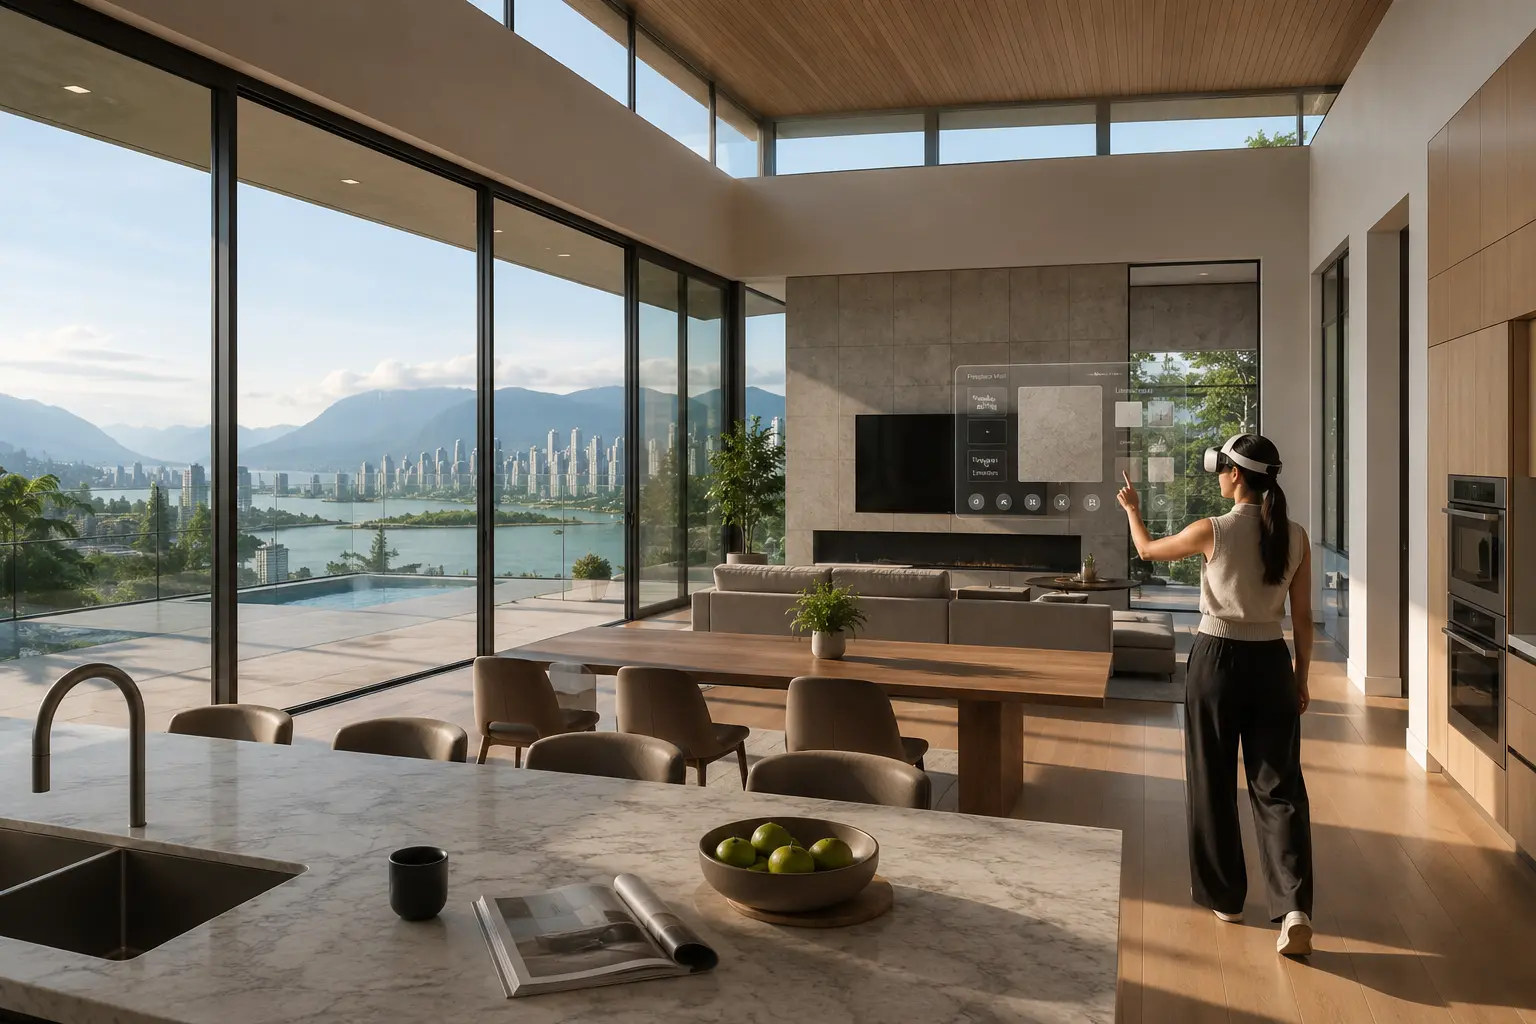
Buyer confidence is the commercial outcome that architectural communication tools must ultimately generate for presale property developments — the specific combination of spatial understanding, aspiration, and trust in the developer and design team that translates online browsing and sales suite visits into signed purchase agreements. A buyer who has genuinely explored a proposed unit through a navigable, photorealistic visualization environment and resolved their spatial questions through direct exploration arrives at the purchase decision with a fundamentally different level of confidence than a buyer who has only viewed static renders and floor plans.
The confidence-building mechanism of interactive visualization operates through agency — giving buyers the ability to investigate the design on their own terms rather than accepting the developer’s curated sequence of predetermined images. When a buyer can verify for themselves that the master bedroom receives morning light, that the kitchen island creates the social zone they imagined, and that the view from the living room is as compelling as the marketing suggested — they are not simply impressed, they are convinced. Visual communication that gives buyers the tools to convince themselves builds stronger and more durable purchase conviction than any curated presentation can generate.
Strategy 7 — Present Through Immersive Walkthroughs at Sales Suite Events
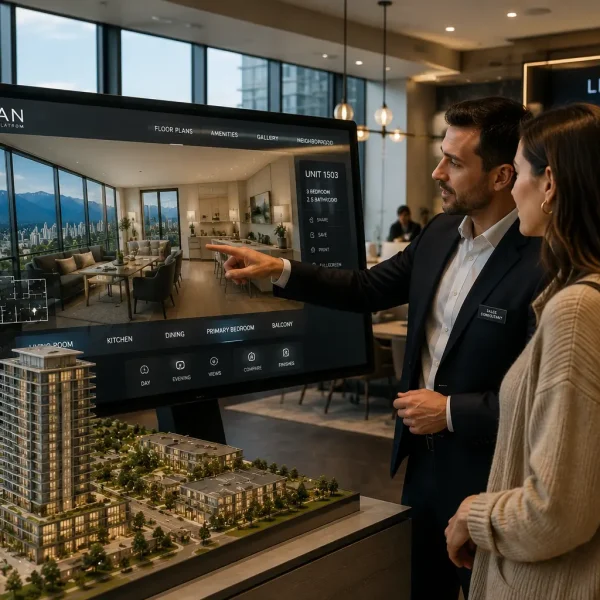
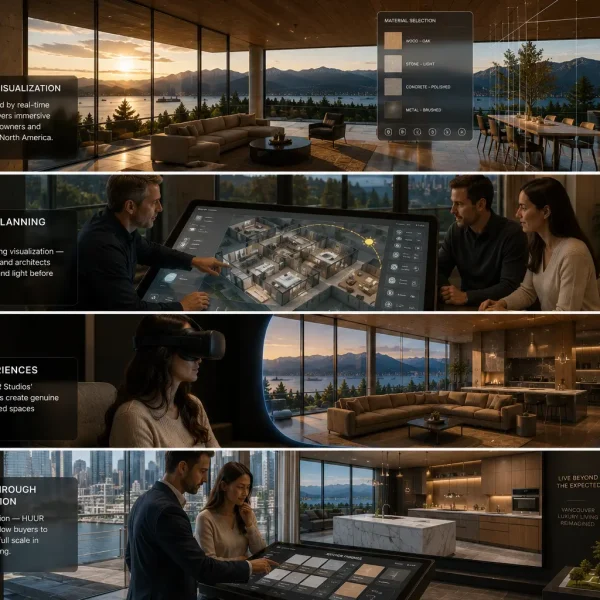
The seventh and most experientially powerful architectural communication strategy — the strategy that architectural communication practitioners consider most persuasive for presale developers is the deployment of immersive walkthrough experiences within the sales suite environment — giving prospective buyers the opportunity to navigate proposed units through large-format touchscreen displays or Virtual Reality headsets, exploring the spatial qualities of units that exist only as design documentation with the same freedom of movement and curiosity they would bring to an in-person site visit.
HUUR Studios designs every sales suite visualization environment with buyer confidence as the primary production objective — ensuring that every navigable environment, finish configuration tool, and view experience is calibrated to resolve the specific spatial questions that buyers in Vancouver’s luxury presale market consistently bring to their evaluation process. The real-time rendering quality of these environments communicates the standard of the eventual finished product as clearly as any marketing message — making the visualization itself an expression of development quality that supports premium pricing.
What Strong Architectural Communication Delivers Commercially
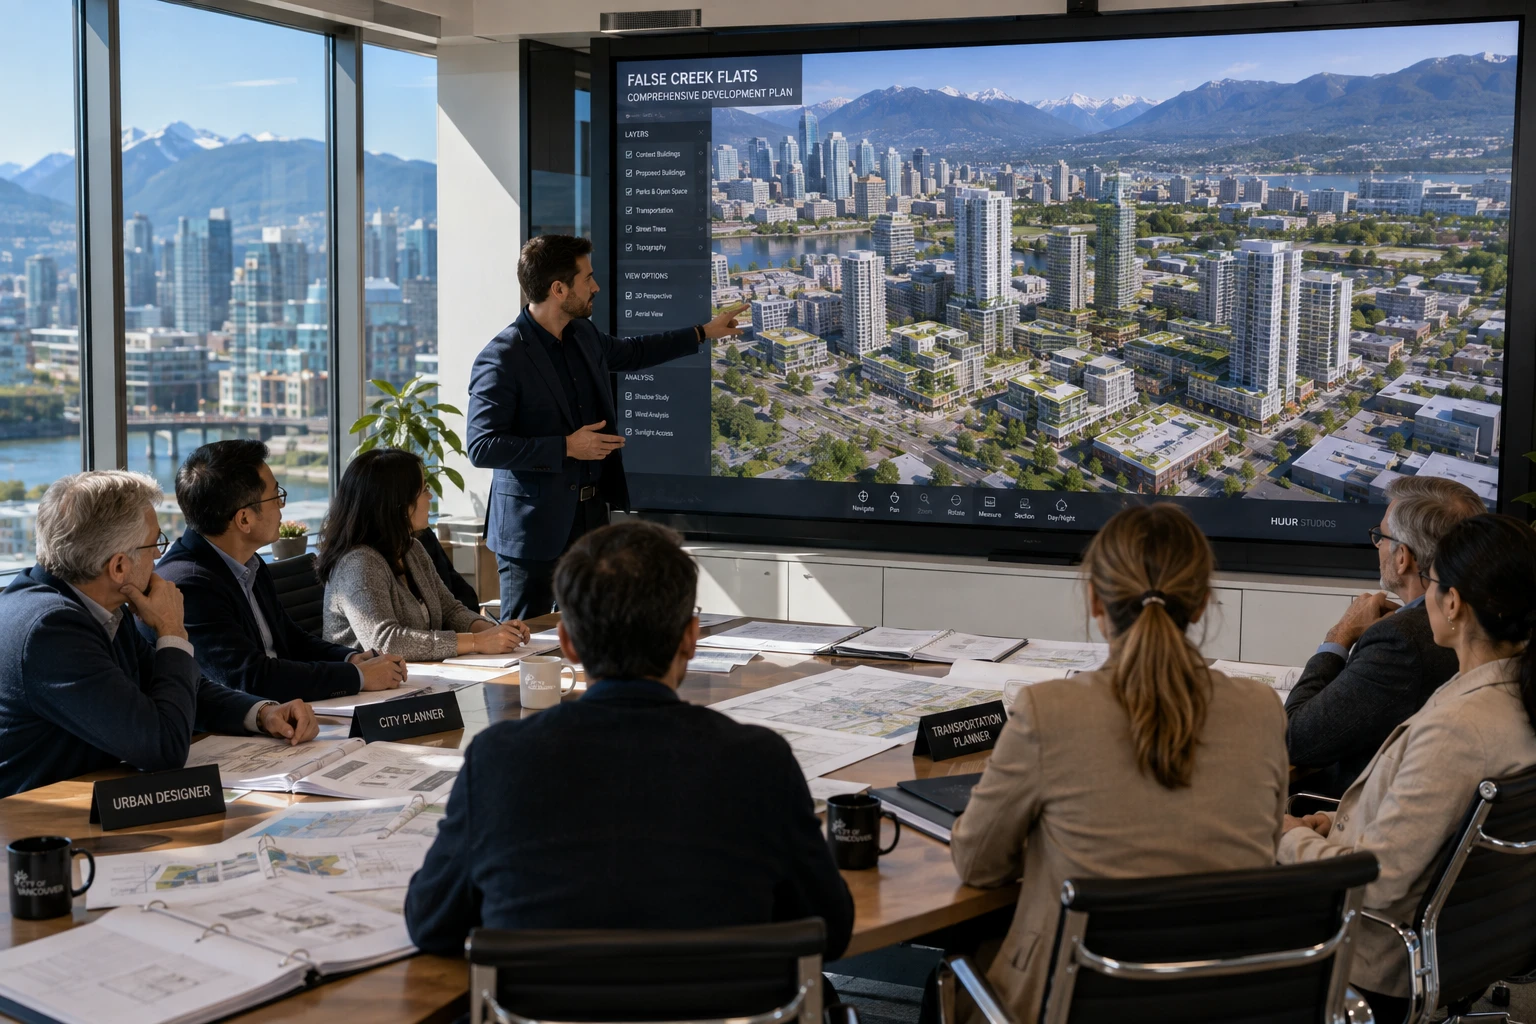
The commercial outcomes of strong architectural communication are clear — architectural communication that closes the spatial gap are measurable across every stage of a development’s lifecycle. During design development, fewer revision cycles and shorter design review periods. During planning, stronger applications supported by clear contextual visualization that reduces the back-and-forth with planning authorities that extends approval timelines across British Columbia and North American jurisdictions. During presale, higher inquiry conversion rates, faster buyer decision cycles, and stronger offer values driven by the greater spatial conviction that interactive visualization generates relative to static marketing alternatives.
The developers and architectural practices that invest in improving their architectural communication capability their architectural communication capability are not simply improving their marketing materials — they are building a competitive advantage that compounds across every project they bring to market. Each implementation builds internal knowledge of what visualization formats work best for which stakeholder audiences, what production investments deliver the strongest returns, and how to structure client presentations that generate decisions rather than discussions. HUUR Studios brings this accumulated knowledge to every Vancouver and North American client engagement.
FAQ — Architectural Communication
What is architectural communication?
Architectural communication is the practice of conveying design intent, spatial experience, and building performance to clients, investors, and planning authorities through drawings, visualization, models, and interactive digital environments — with the goal of generating informed understanding and confident approval before construction begins.
Why do architectural misunderstandings happen?
Most architectural misunderstandings arise from the translation burden that technical drawings place on non-technical stakeholders, combined with the limitations of static renders that answer only predetermined questions. Interactive visualization and design review tools eliminate both sources of misunderstanding by giving clients direct spatial exploration capability.
How can visualization improve communication?
Interactive visualization improves architectural communication by giving clients navigable, photorealistic environments that answer their specific spatial questions through direct exploration — rather than requiring them to imagine answers from static images. This reduces revision cycles, accelerates approvals, and builds the purchase conviction that drives presale conversion.
What tools improve client collaboration?
Unreal Engine real-time visualization, BIM-linked interactive environments, Digital Twins for multi-discipline design coordination, and web-accessible walkthrough platforms are the primary architectural collaboration tools that HUUR Studios deploys — all designed to give every stakeholder direct access to the shared spatial reference that strong design review requires.
Great architecture deserves to be understood as clearly as it was imagined.
Every project begins as an idea, but successful projects move forward because everyone involved shares the same understanding of that idea. Architects, investors, buyers, consultants, and planning authorities all need clarity before they can commit with confidence.
At HUUR Studios, we transform architectural communication into immersive experiences that eliminate uncertainty, strengthen collaboration, and create a shared understanding of every space long before construction begins.
Whether you’re presenting a new development, preparing for a planning review, launching a presale campaign, or refining an architectural proposal, we’ll help your audience experience your vision exactly as it was intended.
Tell us about your project through HUUR Portal and discover how stronger architectural communication creates stronger decisions.
Conclusion
Architectural communication is not a peripheral concern for design quality — it is the discipline that determines whether design quality ever reaches the clients, buyers, and stakeholders it was created to serve. The 7 strategies examined in this article — from replacing static renders with navigable environments to deploying immersive walkthrough experiences in sales suites — each address a specific failure point in the conventional communication process that generates revision cycles, approval delays, and post-construction dissatisfaction across projects of every scale in Vancouver, British Columbia, and throughout North America.
HUUR Studios delivers the architectural visualization, interactive rendering, and immersive production capability that makes each of these strategies commercially deployable for Vancouver architects, developers, and design firms. Every environment HUUR Studios builds is designed with a specific architectural communication outcome in mind — whether that outcome is faster client approval at concept stage, stronger planning authority confidence at submission, or the buyer conviction at presale launch that drives the signed offers that every development campaign is ultimately designed to generate.
If your next project deserves the spatial clarity and client conviction that only genuinely excellent architectural communication delivers, HUUR Studios is exactly the partner that makes it possible.